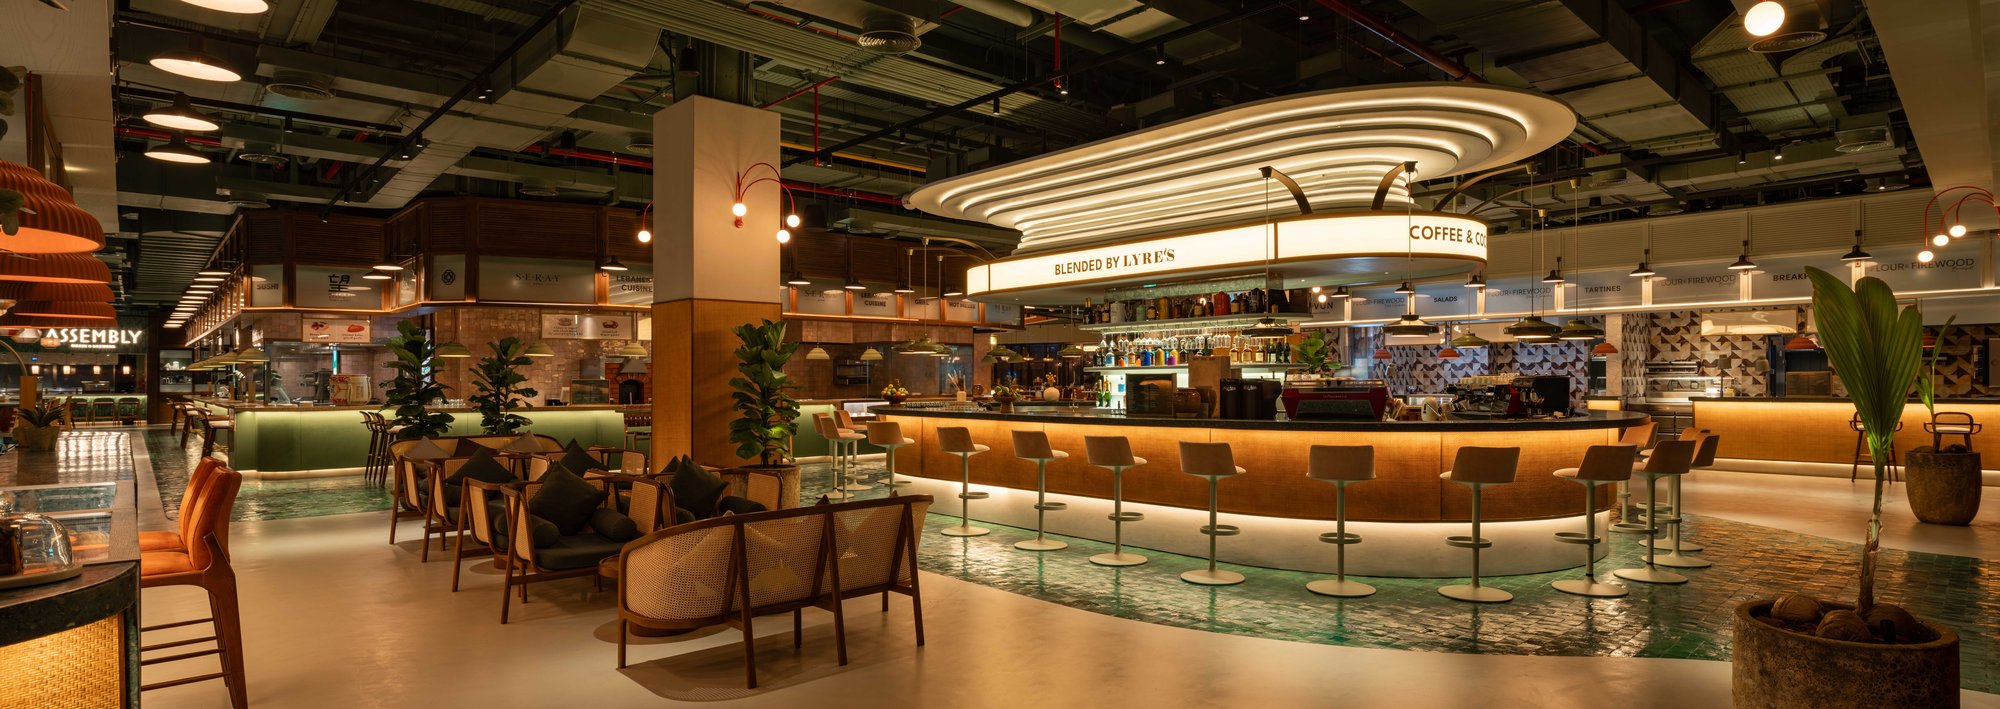
World-Class Restaurant Interior Design
Our team delivers award-winning restaurant and F&B interiors that unite creativity with commercial purpose—crafting spaces that are visually captivating, operationally sound and unmistakably on-brand.
Projects in over 15 countries
Successful concept and design projects
Offices internationally
Years of excellence
Years of team experience
Clear vision
Projects in over 15 countries
Successful concept and design projects
Offices internationally
Years of excellence
Years of team experience
Clear vision
Expertise Across Hospitality Venues
From high-end fine dining restaurants to dynamic competitive socialising venues, our team brings depth and agility across the full spectrum of F&B and hospitality environments.
-
Destination Restaurants
-
Hotel F&B Concepts
-
Cafés & Bakeries
-
Casual Dining Restaurants
-
Food Hall Interior Design
-
Competitive Socialising Concepts
-
QSR Restaurant Design
Our Clients
Shaping Guest Experience with Purpose
We oversee the full restaurant interior design process for a great customer experience, from big-picture vision to detailed execution, aligning each stage to enhance flow, efficiency and atmosphere right through from guest-facing moments to back-of-house functionality.
-
Design Concept & Narrative
-
Schematic Design Development
-
Detailed Design & Finishes
-
3D Visualisation & Spatial Modelling
-
FF&E (Furniture, Fixtures & Equipment) Selection
-
Wayfinding & Environmental Graphics
-
Construction Drawings & Technical Packs
-
Tender Support & Contractor Coordination
-
Site Supervision, Quality Control & Snagging
Project Highlights
Trusted by Industry Leaders
Our interiors are designed to resonate deeply, perform commercially and stay relevant over time. With experience across hospitality, retail and mixed-use developments, we’re trusted by our clients to deliver spaces that offer lasting value.
-
Hotel Groups
-
Private Members’ Clubs
-
Real Estate Developers
-
Mall Operators and Commercial Asset Owners
-
Government and Semi-Government Entities
-
Private Investors and Entrepreneurs
-
Chefs and Restaurateurs
-
Workspace and Mixed-Use Operators
Fully Tailored and Brand Aligned Interiors
Whether we’re designing for London or Dubai, we take a bespoke, client-led approach to every project, shaping each space around your vision, goals and brand.
Strategic Design That Performs
We create spaces that are as visually impactful as they are operationally intelligent, resulting in interior spaces that are intuitive, inviting and built to perform in the real world.
Relevant and Future-Ready
Blending innovation and contemporary flair with an understanding of timely hospitality principles, we design interiors that are not only trend-aware but also retain long-term relevance and impact.
"Working with TGP International has been an outstanding experience from start to finish."
Khaled Mughrab Vice President at Diplomat SweetsFrequently asked questions
TGP International provides end-to-end hospitality interior design, including concept and narrative development, space planning, schematic and detailed design, finishes and material selection, 3D visualisation, FF&E, wayfinding, environmental graphics, construction drawings, tender support, contractor coordination, site supervision, quality control and snagging. The precise scope is tailored to the venue, project stage and client requirements.
We design destination restaurants, hotel restaurants and bars, cafés, bakeries, casual dining venues, food halls, quick-service restaurants and competitive socialising concepts. We also work across private members’ clubs, mixed-use developments and large-scale hospitality destinations. Each interior is shaped around its audience, location, operating model and commercial objectives.
Yes. Restaurant interior design is a core TGP International specialism. We design distinctive dining environments that bring the brand and food concept to life while supporting guest flow, service delivery and day-to-day operations. Our hospitality expertise allows us to consider the complete experience, from arrival and atmosphere to seating, service routes and back-of-house requirements.
Yes. We work with hotel owners, operators and developers to create restaurants, bars, lounges, cafés, breakfast venues and all-day dining concepts. The design can complement the wider hotel identity while giving the F&B venue enough character and commercial appeal to attract both staying guests and local customers.
TGP International combines interior design with hospitality strategy, brand development, operational expertise and commercial kitchen planning. This multidisciplinary approach means design decisions are informed by the concept, customer, menu, service model and operational requirements—not aesthetics alone. It also allows clients to access complementary hospitality expertise through one integrated team.
We begin by understanding the brief, brand, target audience, site, operating model, budget and commercial goals. The project then typically progresses through concept design, schematic development, detailed design, technical documentation and delivery support. At the outset, we agree a tailored scope, programme, responsibilities and approval process with the client and wider consultant team.
Ideally, the design team should be involved during the earliest stages of site planning or concept development. Early appointment allows layout, capacity, customer flow, kitchen requirements, services and budget considerations to be assessed before major decisions are fixed. We can also join existing projects at a later stage to develop, review or deliver an established concept.
Timelines depend on the size, complexity, location and scope of the project, as well as approval, procurement and construction requirements. A complete restaurant concept and interior design programme may take several months and can extend beyond nine months for larger projects. We provide a detailed programme once the brief, site conditions and required deliverables are understood.
Fees are developed around the project’s scale, location, programme and required level of service. Factors include the size of the venue, the current design stage, the number of areas involved, technical requirements and whether support is needed during tender and construction. Following an initial discussion, we provide a clearly defined scope, deliverables, timeline and fee proposal.
Yes. We work on new openings, refurbishments and the repositioning of existing hospitality venues. For refurbishment projects, we assess what should be retained, improved or replaced, helping clients refresh the guest experience, strengthen the brand and improve operational performance while making effective use of the existing asset.
Every project begins with an understanding of the brand vision, commercial positioning, target customer and local context. We translate this into a clear design narrative that guides the layout, materials, colour, lighting, furniture, graphics and guest touchpoints. For international projects, global hospitality insight is balanced with local culture, customer expectations and market realities.
Effective hospitality design can support commercial performance by improving capacity, customer flow, service efficiency, dwell time, staff movement and the use of revenue-generating space. We consider these factors alongside atmosphere and brand experience, creating venues that are both memorable for guests and practical to operate.
Yes. TGP International provides specialist commercial kitchen and back-of-house design, including operational feasibility, service-flow planning, kitchen layouts, equipment specification, storage, production infrastructure and MEP coordination. Integrating front- and back-of-house planning helps create a more efficient relationship between food production, service and the guest experience.
Yes. We regularly collaborate with client-appointed architects, project managers, engineers, kitchen consultants, contractors, suppliers and local authorities. Responsibilities and information requirements are agreed at the start so the design can be coordinated efficiently and developed in accordance with the project’s technical, statutory and delivery requirements.
Yes. TGP International has delivered hundreds of hospitality and F&B projects across more than 15 countries. We combine international design and operational experience with local insight, working with clients and consultant teams across multiple markets while adapting each concept to its cultural, commercial and regulatory context.
We consider longevity, operational efficiency, adaptable planning, responsible material choices, maintainability and evolving guest expectations throughout the design process. The appropriate approach depends on the project brief and local requirements, but the goal is to create an interior that remains relevant, practical and commercially effective beyond its opening period.
Yes. Depending on the agreed appointment, we can provide technical drawing packages, tender support, responses to contractor queries, design coordination, site supervision, quality reviews and snagging. This helps protect the design intent and resolve issues as the project moves from documentation into construction and completion.
Useful starting information includes the project location, venue type, approximate area, site or architectural drawings, target opening date, budget parameters, intended customer, operating model and any existing brand or concept material. If some of this is still being developed, our advisory and concept teams can help establish the strategic foundations before the interior design begins.
-1.png?width=3330&height=698&name=TGP%20International%20Logo%20White%20(1)-1.png)