-1.png?width=3330&height=698&name=TGP%20International%20Logo%20White%20(1)-1.png "TGP International logo")
Interior Design,
Cafe & Bakeries,
UAE
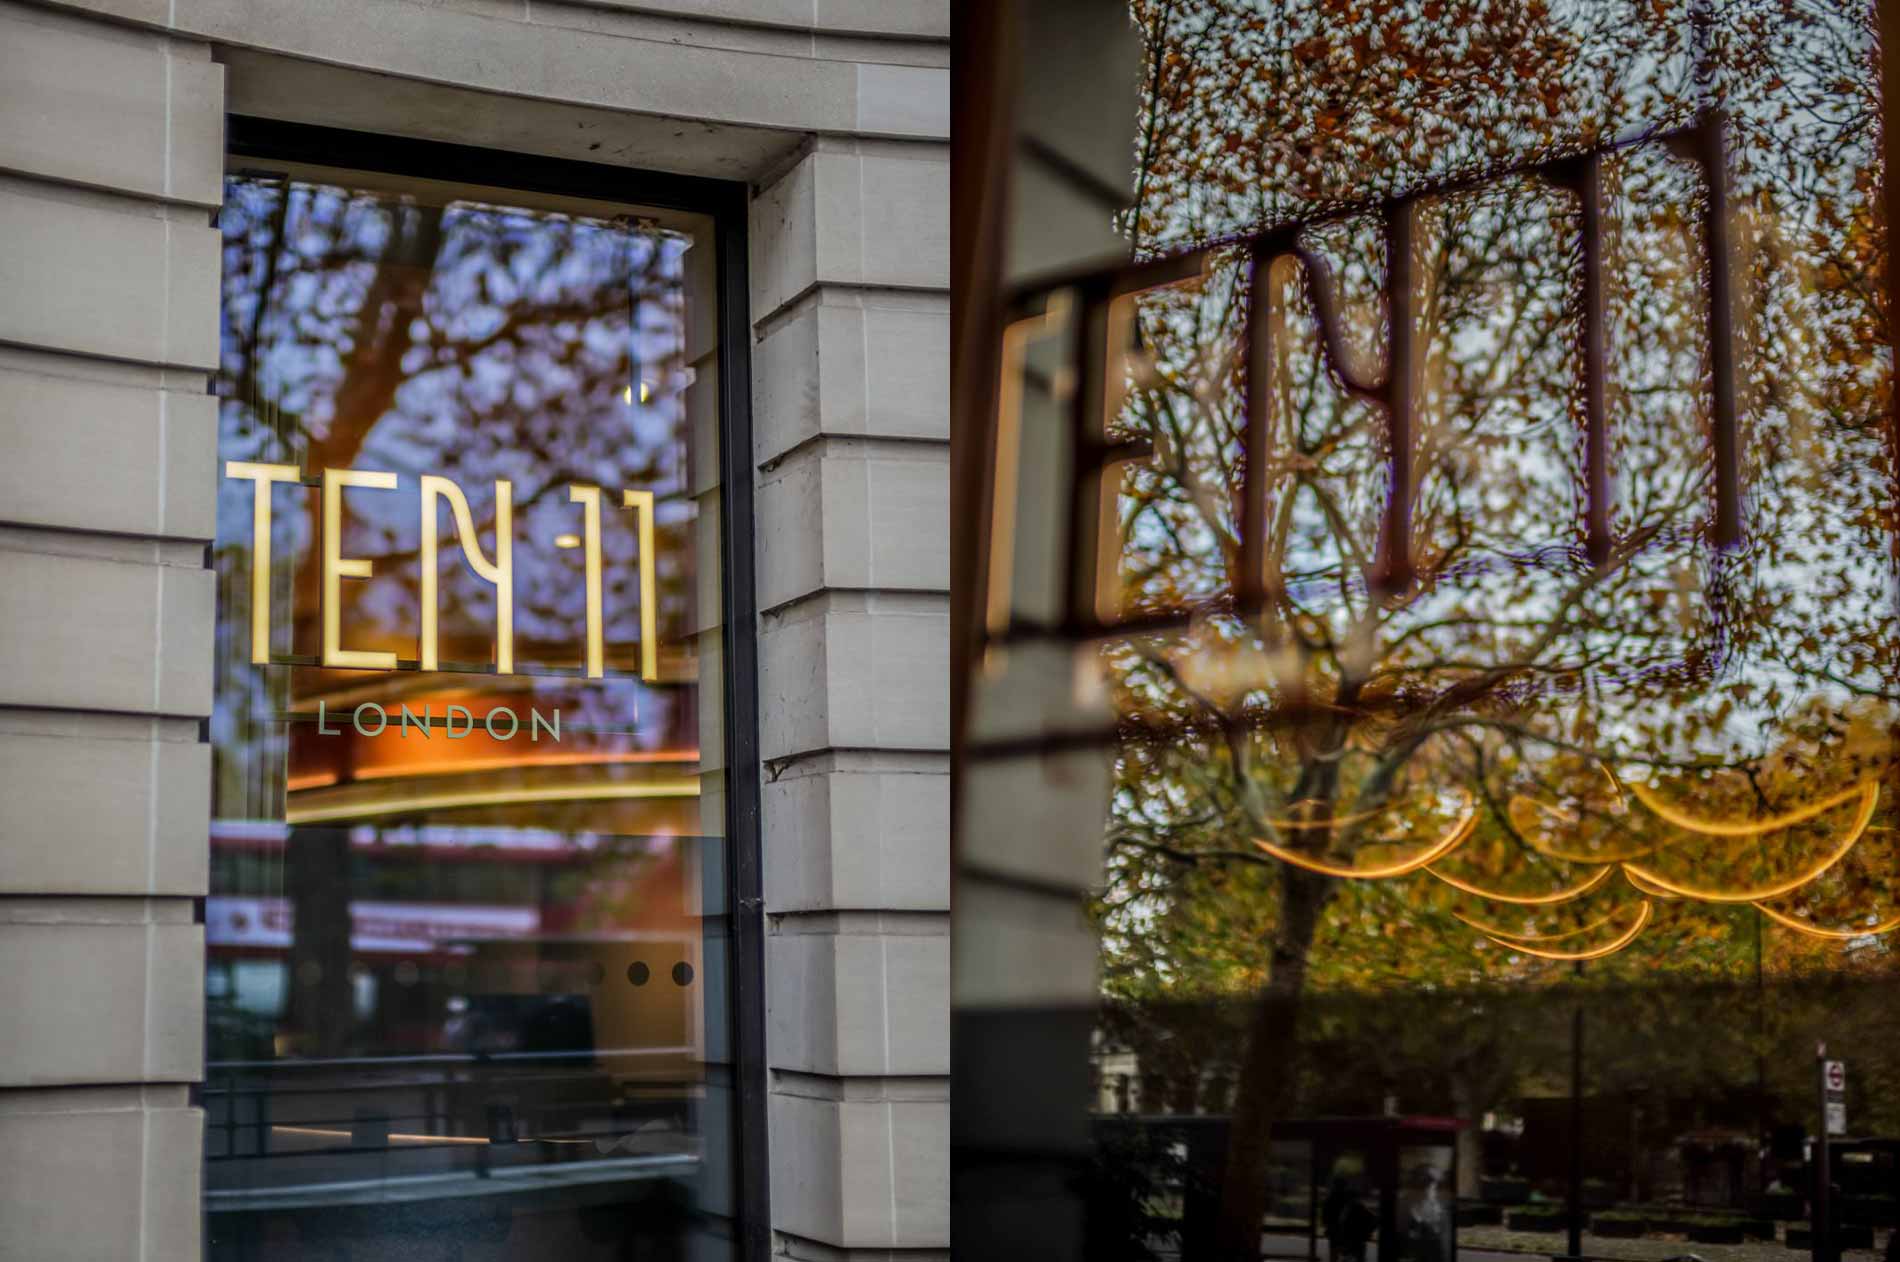
Tucked next to Hyde Park and the Lanesborough Hotel, TEN11 London is the brand's first step outside the UAE, and its most refined chapter yet. What began in Abu Dhabi as a home-grown, all-day coffee and dining concept now has a flagship boutique restaurant in one of the world's most competitive café markets, translating its Emirati roots into a language that speaks fluently to Knightsbridge.
Every decision in the space was guided by a single idea: quiet luxury. Rather than reaching for bold visual statements, the design leans into depth, tactility, and atmosphere, creating a bijou space designed to feel exclusive without ever feeling closed off.
The team drew on the DNA of Hyde Park itself, translating its natural rhythms into materials, light, and form.
TEN11 London was brought to life by the Interior Design team at TGP International, with Anum Khattak playing a key role in the project. With a strong focus on materiality, atmosphere, and how a space earns its place in its surrounding context, the team's approach favours spaces that appear effortless but are the outcome of a highly deliberate process.
In the conversation below, she takes us behind the scenes of TEN11 London's creation, sharing the brief, the thinking, and the details that make this flagship a new benchmark for the brand.
WHAT WAS THE BRIEF FOR BRINGING THAT INTO A LONDON FLAGSHIP?
Fostering a strong sense of community at each location is the DNA of TEN11 brand, so it was essential that this held true in its London location as well. We took into consideration that this destination already resonated with a diverse and discerning audience. Many Emiratis have a genuine affinity with this part of the city, while London locals are always looking for thoughtful, high-quality experiences. That shaped our approach from the outset - to position TEN11 into a London flagship responding to the city's premium food and beverage culture while keeping the brand's well-loved coffee at core.
We worked closely with an external branding consultant; on boarded to align the brand's identity for a London flagship. The design direction also takes into consideration key insight from this process to deliver a space that feels intuitive and seamless for its guests.
HOW DID THE GUIDING PRINCIPLE “QUIET LUXURY” SHAPE THE DESIGN DECISIONS?
Quiet luxury became the north star. Instead of relying on overt visual statements, the focus is on depth, tactility, and atmosphere; the ambition being to create a bijou space that feels exclusive yet welcoming.
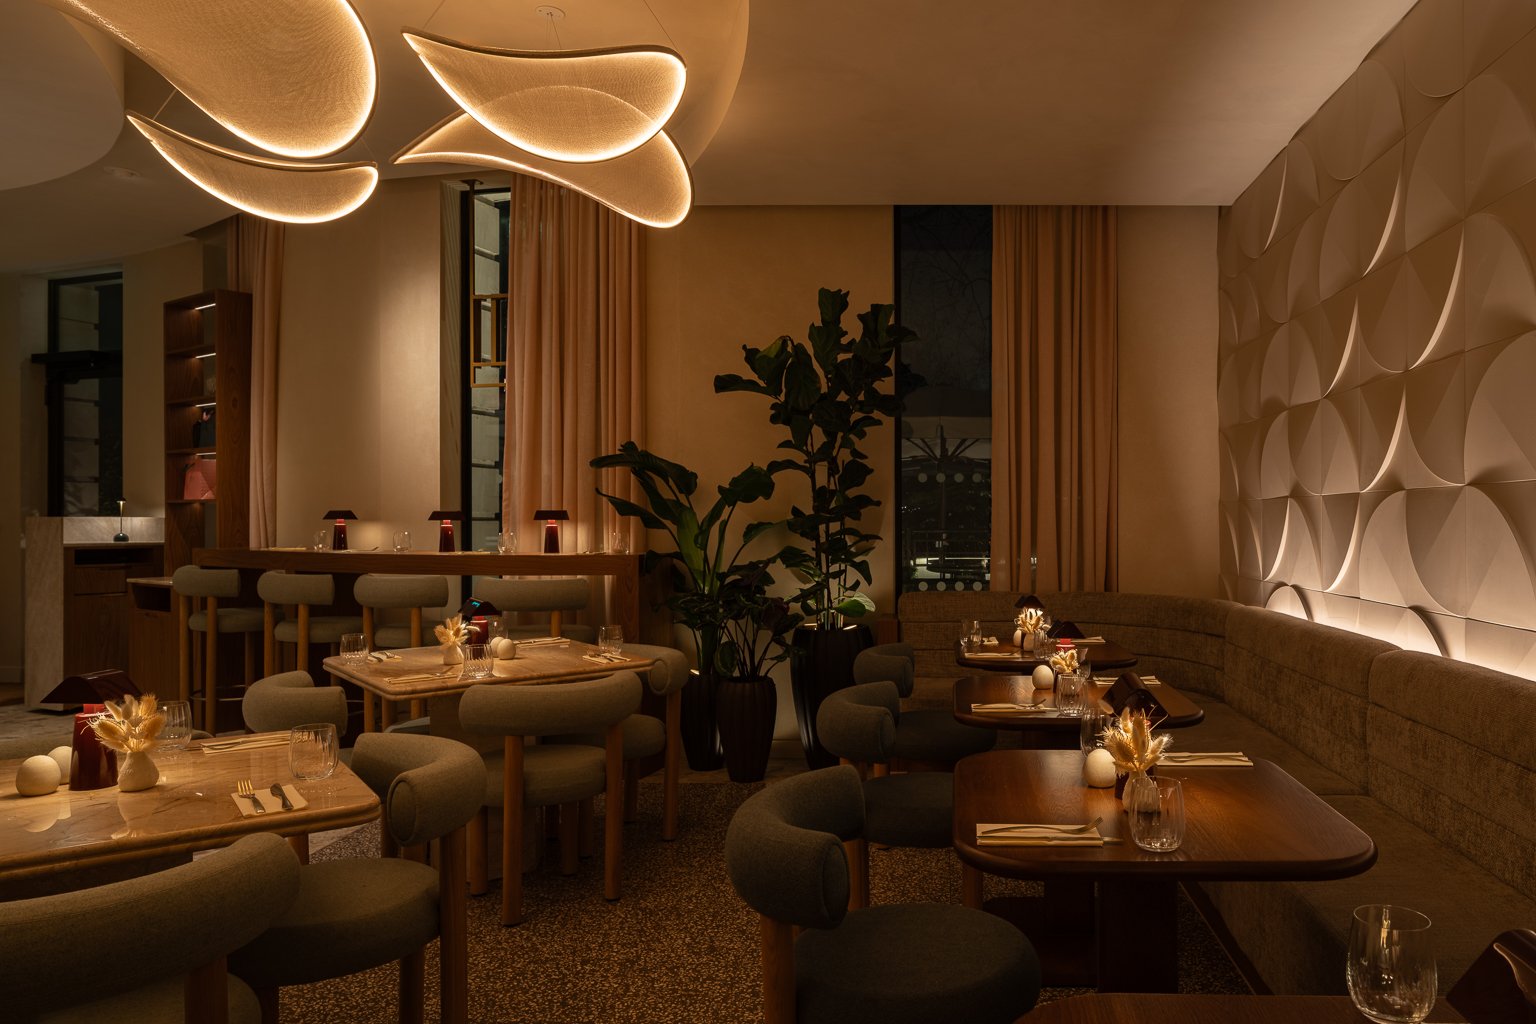
The space is designed to feel fluid; layered with filtered light, natural materials, and uses amorphous forms to offer a sense of calm. The approach takes cues from its setting beside Hyde Park, establishing a subtle visual dialogue with the landscape beyond while approaching the cafe or from within the views through the windows.
The pendant lighting dressing the main indoor seating is probably the boldest expression of this: an abstracted nod to sitting underneath a tree canopy in the park. Outdoor enjoyment is precious in London given the climate, so the sculpted form pendants are meant capture that same feeling of jubilance one gets when the sun finally comes out.
Food presentation is just as important to what this experience offers. High-quality produce is the cornerstone of the TEN11 brand, so the counter displays are designed to create a sense of visual theatre - capturing the guests' attention at first glance whilst inviting them to explore beyond. The interior lends a quiet sense of occasion to the culinary experience, where thoughtful details enrich everyday moments.
CAN YOU WALK US THROUGH HOW THE SPACE IS ORGANISED?
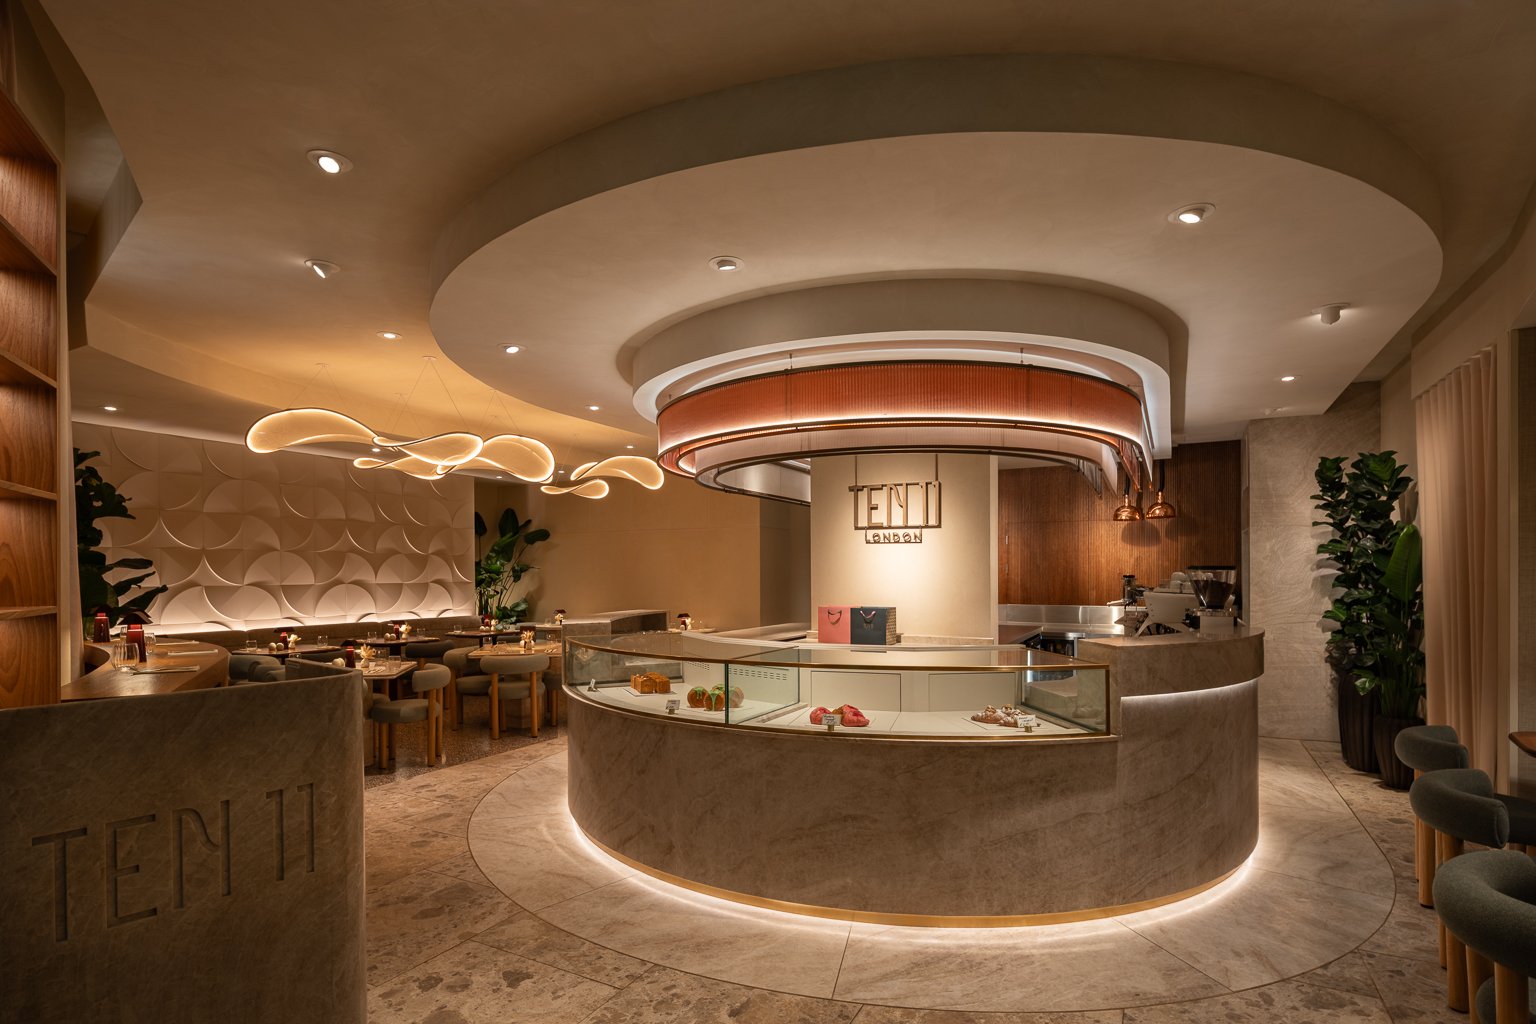
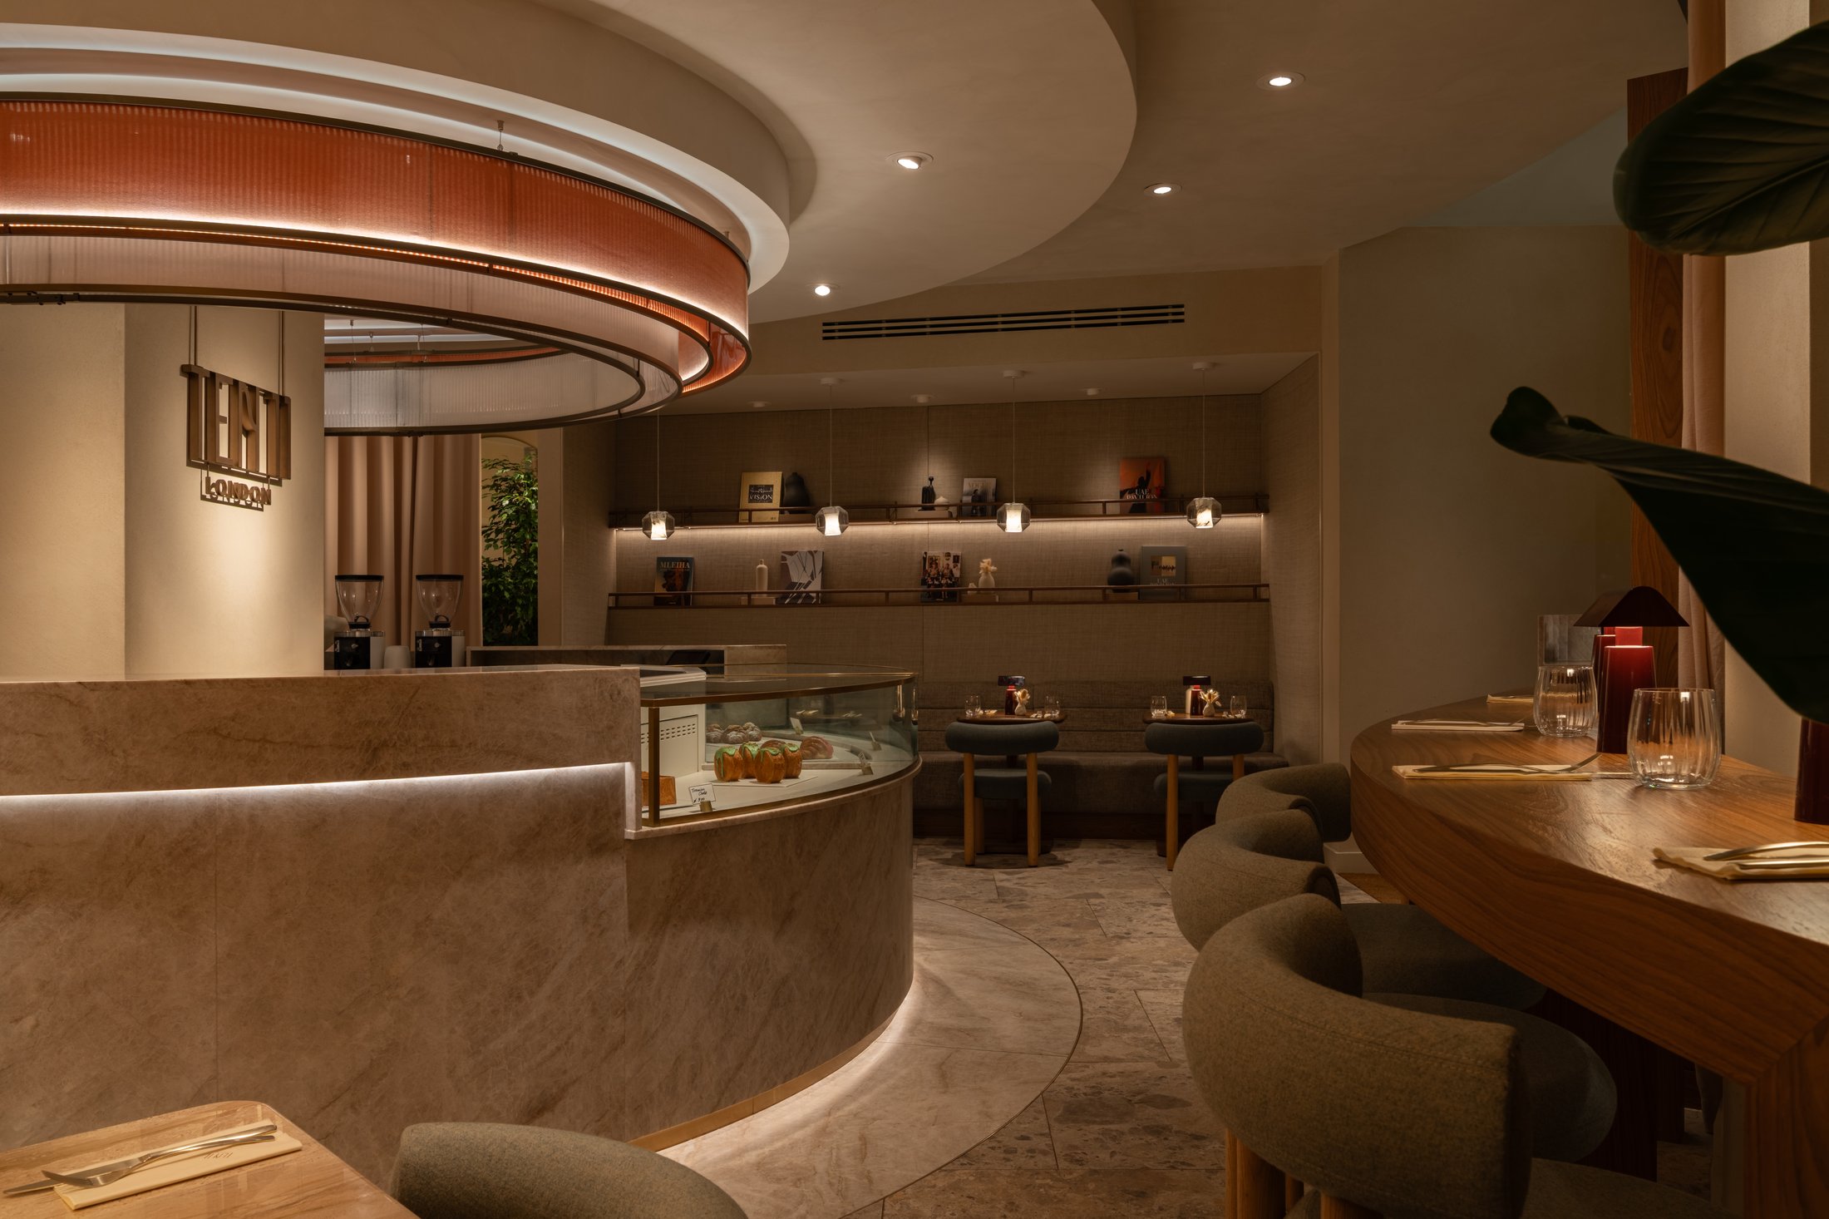
The arrival experience is anchored by a sculptural refrigerated display, framed in Taj Mahal stone, with the baristas' craft unfolding in full view behind. The sweeping curve of the counter naturally draws guests into the main dining space, envisioned as a quiet respite from the city beyond. That area has larger wooden tables, generous banquettes, and plenty of stylish table lamps to encourage longer, more intimate meal occasions.
We also built in a secondary seating area for shorter visits and laptop users, with banquette seating and smaller tables that still let people feel the gentle bustle of the hospitality staff nearby.
No guest journey is complete without a well-designed WC. The smallest room in the space received just as much attention as the main dining areas.
Operationally, the links to the basement kitchen are mapped out in consideration with the operations team so that despite its diminutive size, no space is underutilised. It is important that the site works as hard for the chefs as it does for the guests.
WHAT WAS THE BIGGEST CHALLENGE, AND HOW DID YOU SOLVE IT?
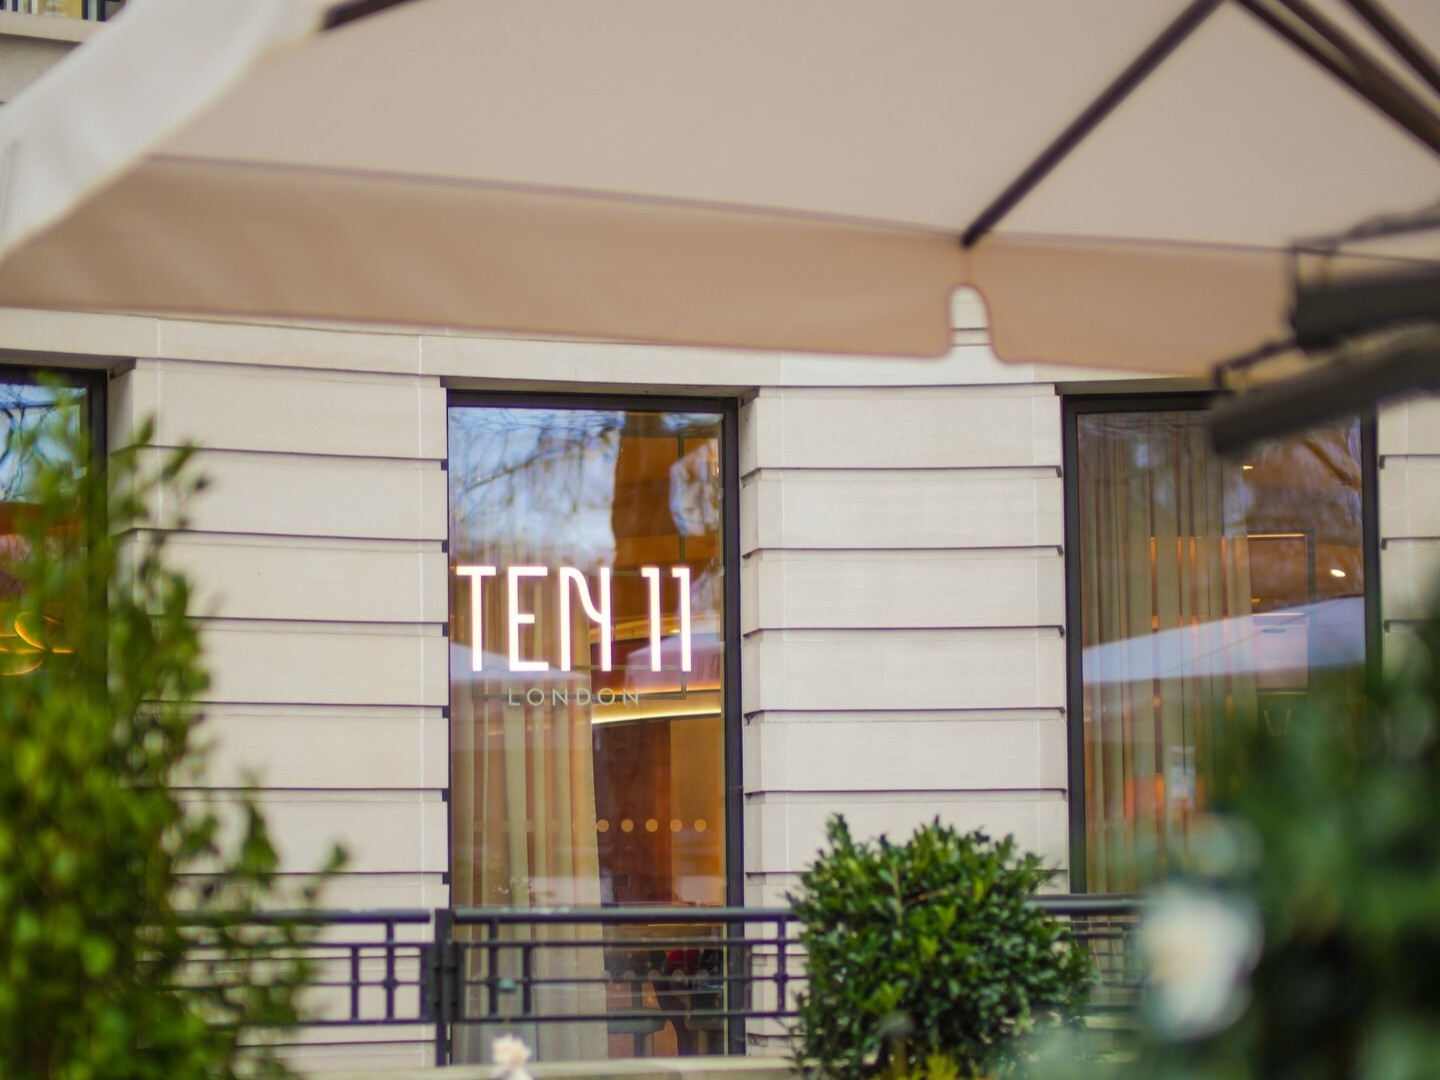
The entrance being set back from the pathway was a real challenge. It could easily have hurt footfall into the restaurant. Our solution is to draw people in before they even reach the door: layered lighting, sheer drapes, and a welcoming terrace with lush planting, elegant taupe shading, and discreet signage.
The outdoor terrace itself became a key part of solving this: canopies, a curated playscape, and distinct seating zones all work together to pull the customer towards the entrance, with a TEN11 LONDON sign framed within that setting. Each of these elements expresses the same attention to detail and sophistication as the interior, so that the journey to the door feels just as considered as the space itself.
WHAT WENT INTO SELECTING THE FINISHES FOR THIS SPACE?
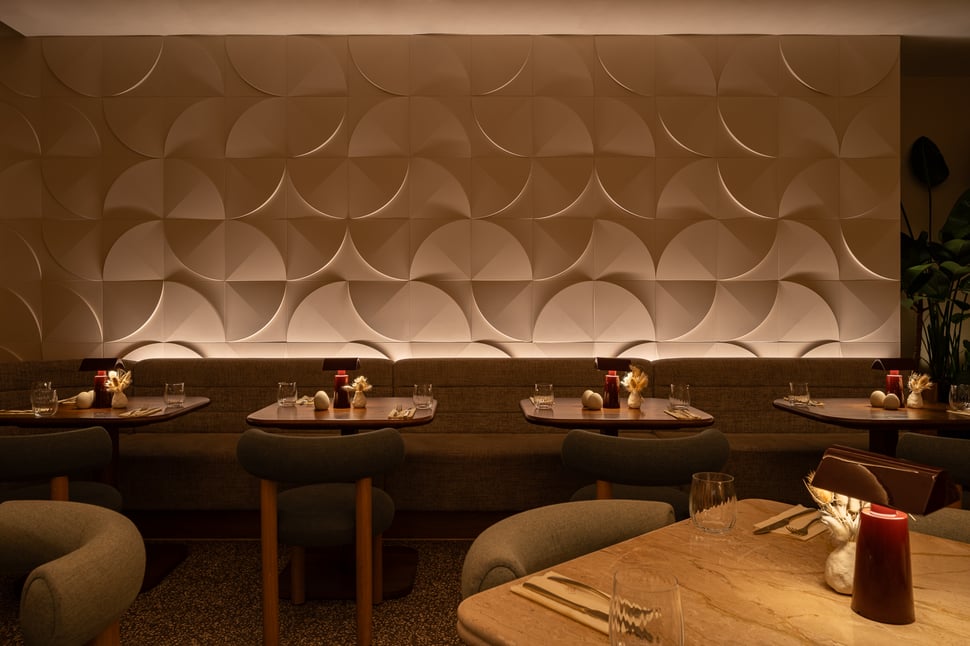
Material selection was a conscious medium in anchoring the design to its Hyde Park surroundings. The curved service counter is the defining visual element in the space, and it's cladded entirely in Taj Mahal natural stone- for its warmth, elegance, and understated veining, which responds beautifully to London's cooler daylight and Knightsbridge's general preference for natural stone. It's both symbolic and functional: it houses the bakery display and lets artisanal products showcased like sculptural objects within the interior.
Compared to TEN11's brighter UAE locations, the intention was for the London flagship to feel warmer and intimate. That comes through in the layered upholstery on the seating, the crown-cut timber, and a warm neutral palette throughout. Externally, we used accents peach and green-tones in the furniture, planters to frame the façade, adding seasonal texture while keeping everything composed within the streetscape. When the sun is low, the light filtering through the terrace trees actually permeates across the interior. It's a small detail, but it's one of my favourites.
IS THERE A PARTICULAR DETAIL IN THE SPACE THAT GUESTS MIGHT NOT NOTICE BUT THAT HOLDS REAL MEANING FOR THE DESIGN?
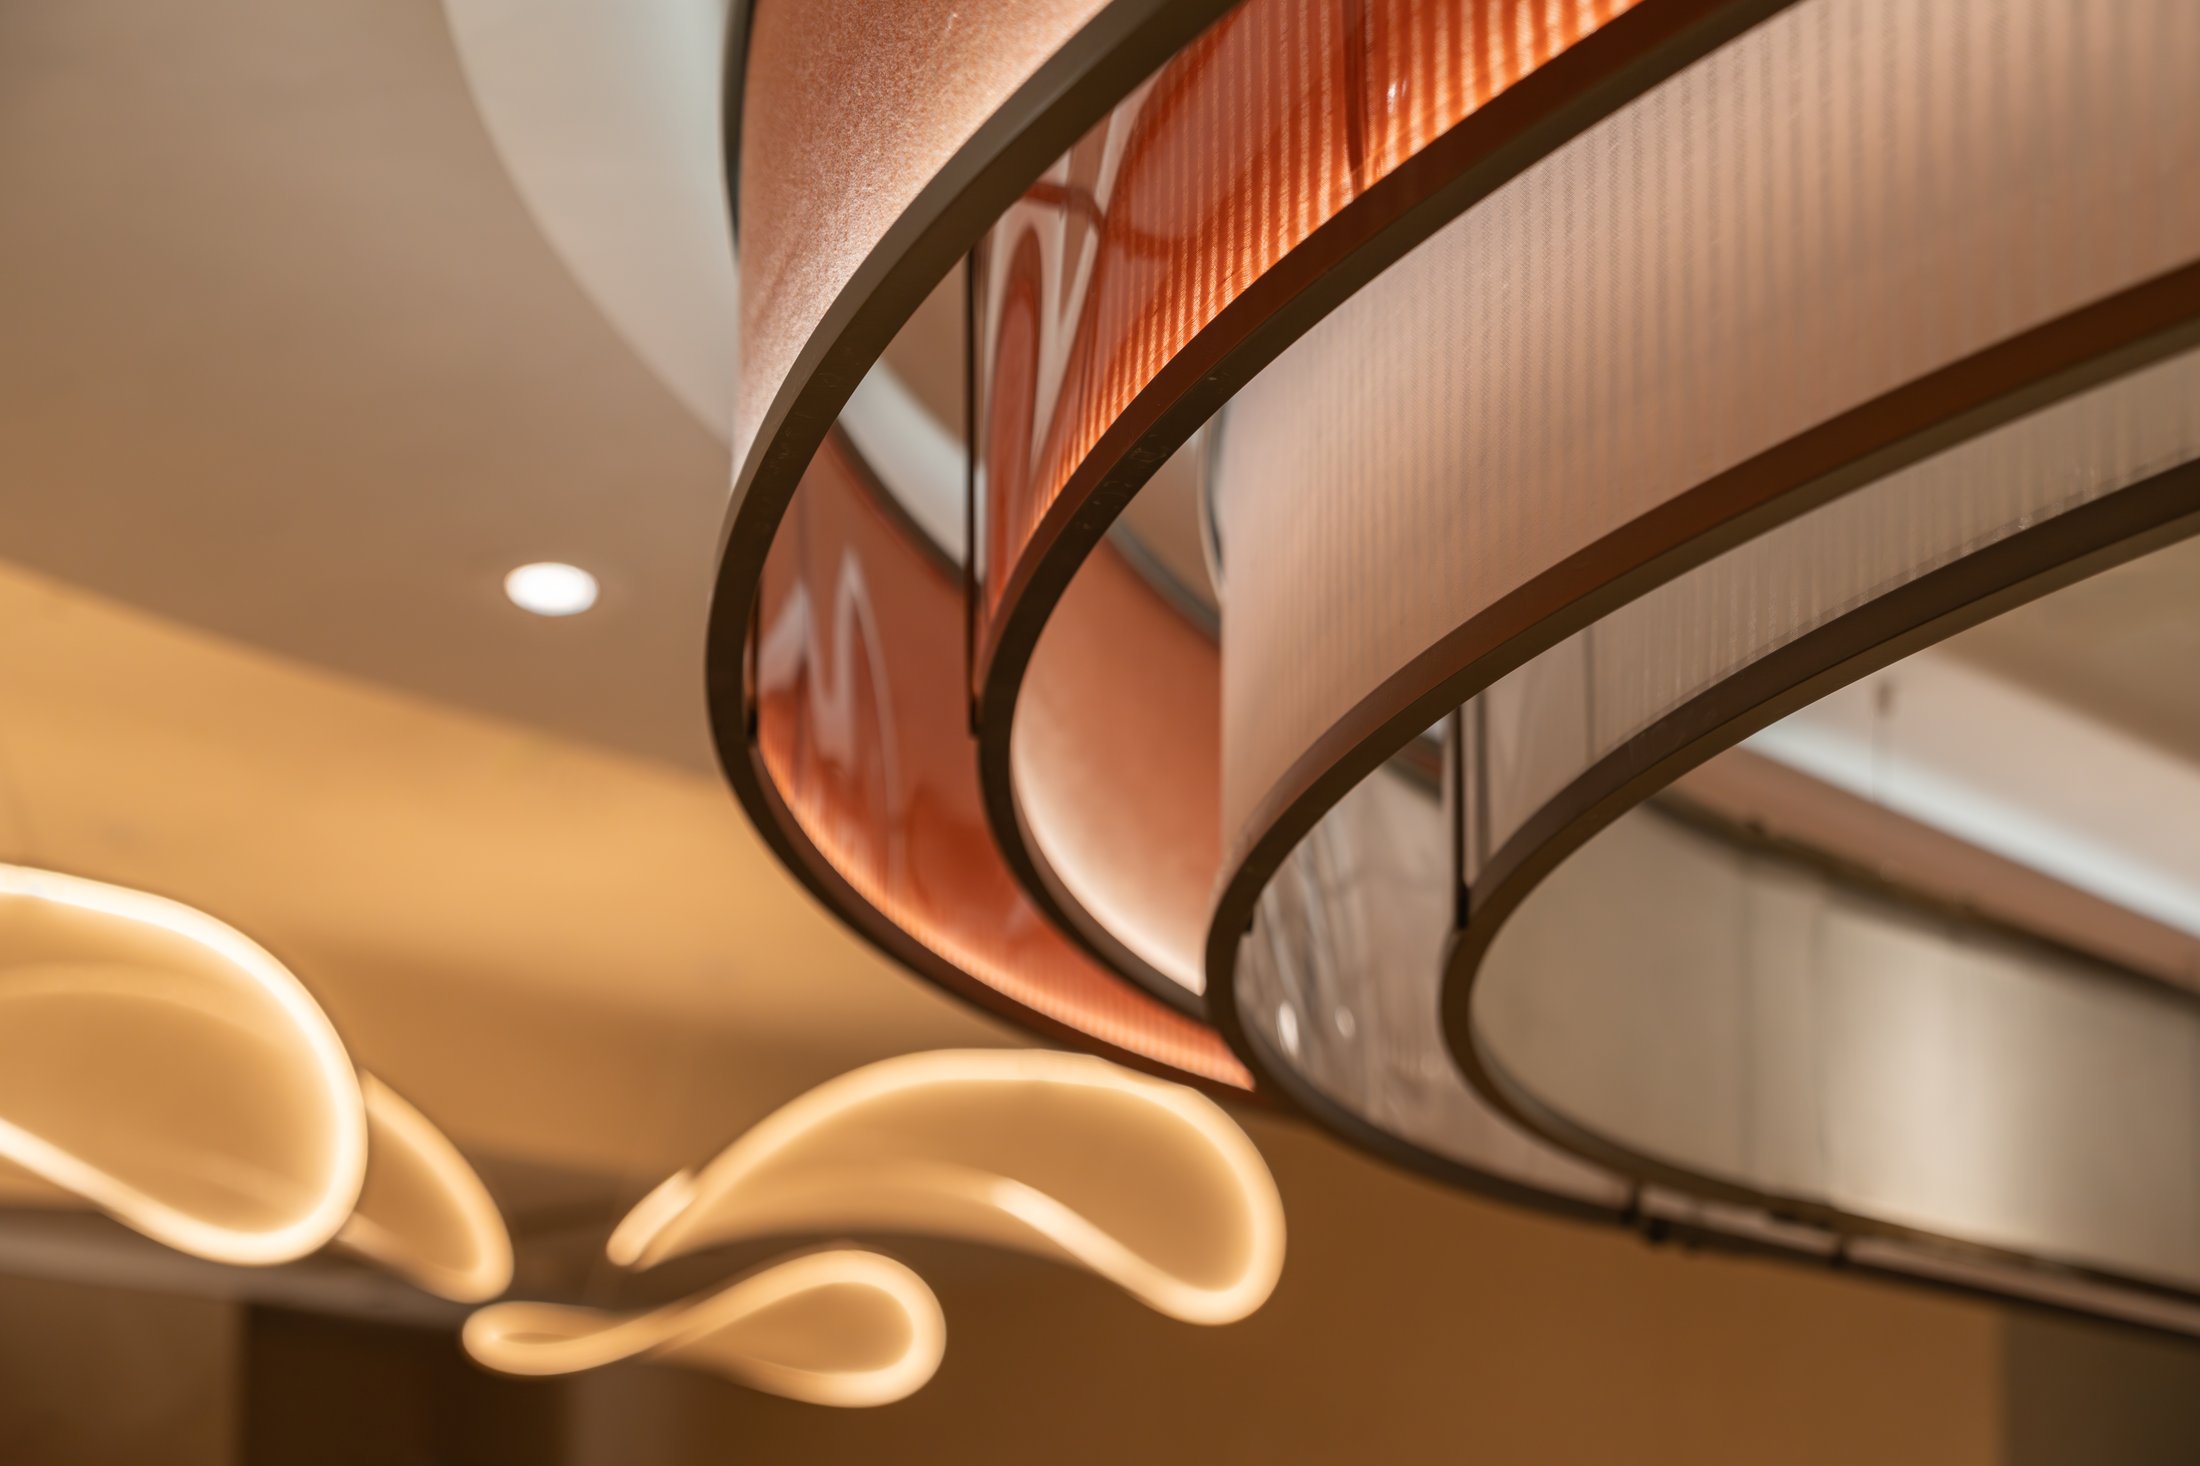
I think it's the pendant lighting. On the surface it just reads as a beautiful lighting moment, but it's really an abstracted reference to Hyde Park's tree canopy, tying the interior back to its location in a way that most guests will feel rather than consciously notice.
I'd also point to how deliberately restrained the whole material and colour palette is. Everything, the stone, the timber, the upholstery, the planting, was chosen to work together quietly rather than compete for attention.
That restraint is what "quiet luxury" means in practice: nothing shouts, but everything is considered. It's a subtle story, but we hope guests feel the warmth and sophistication it represents every time they walk in.
Design Team: Dominika Kroll, Vlad Mircea, Claire Richmond, Anum Khattak
Discover the TEN11 London case study here
