-1.png?width=3330&height=698&name=TGP%20International%20Logo%20White%20(1)-1.png "TGP International logo")
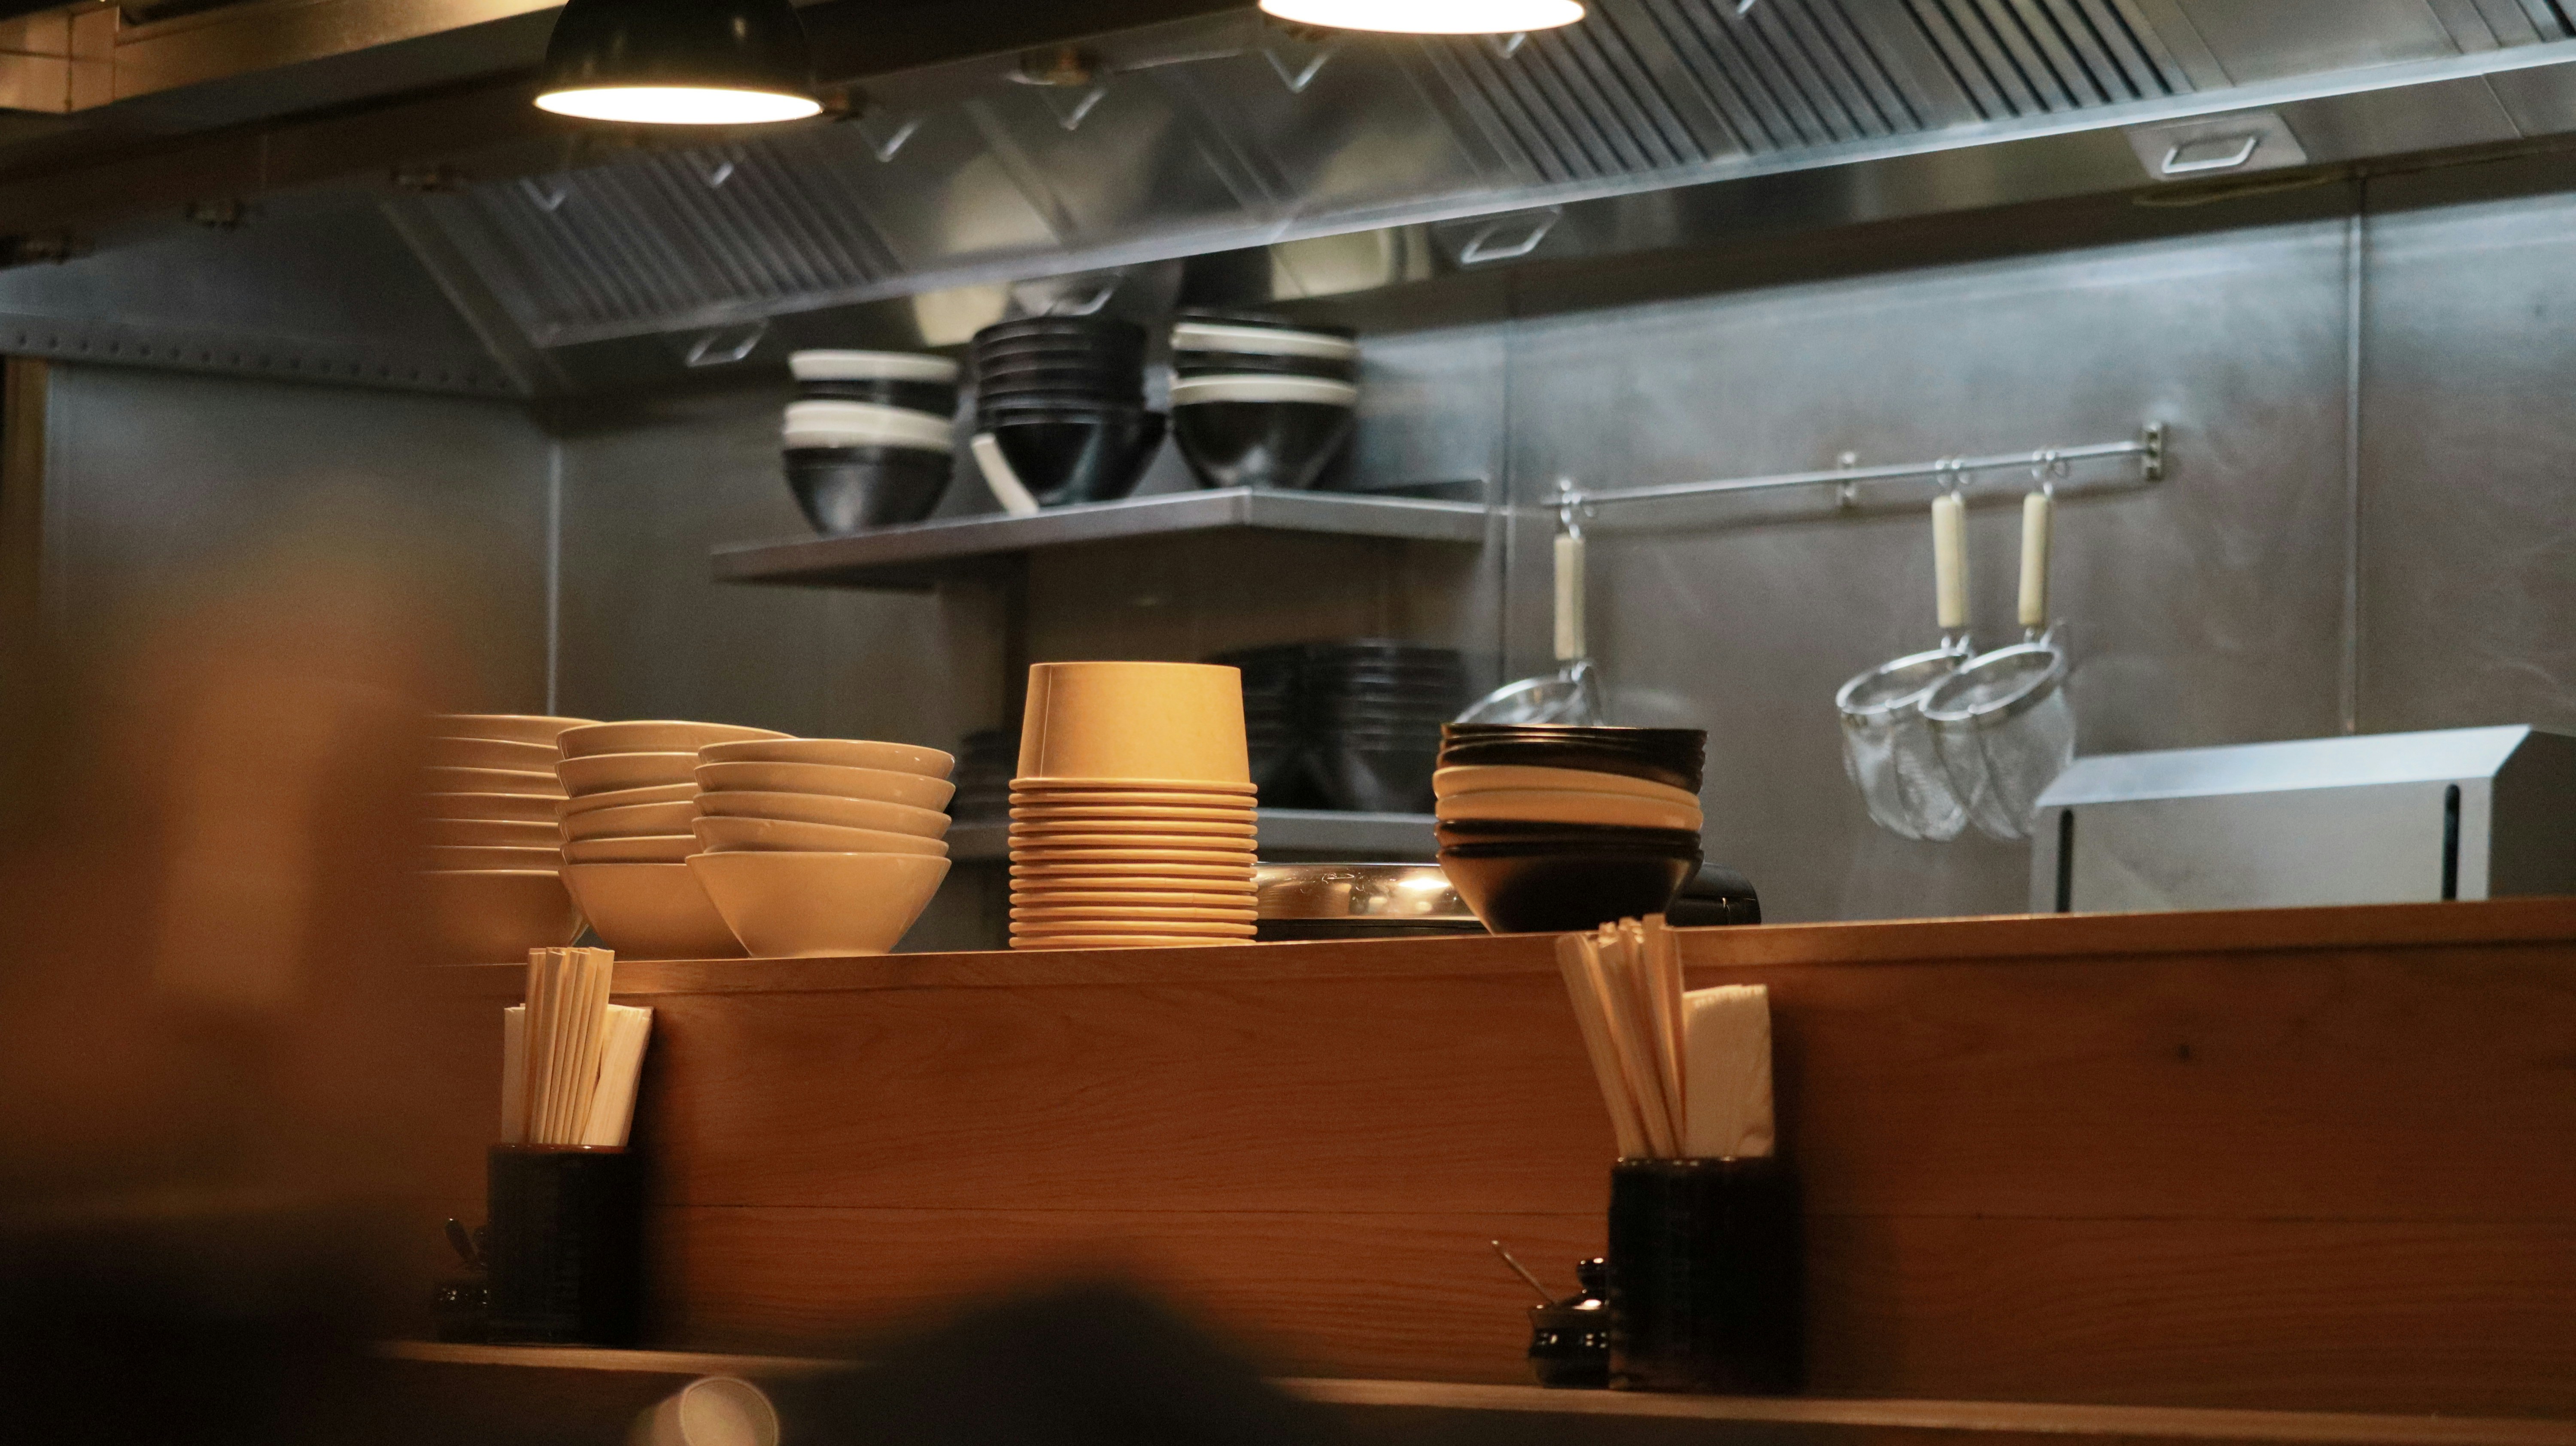
As hospitality venues become more complex and demands on F&B businesses become change, the role of commercial kitchen design has become more important. Across hotels, restaurants, food halls, members’ clubs and large-scale venues, back-of-house planning has a direct impact on how well a business performs.
A well-designed kitchen influences speed of service, labour efficiency, food quality, storage, safety, energy use and consistency. When planned properly, it gives teams the right conditions to deliver the concept, protect margins and create a better guest experience.
To explore this further, we spoke with Rulesh Fereira, Commercial Kitchen Design Lead at TGP International, about the importance of effective kitchen planning, the common challenges facing operators and developers, and why back-of-house design should be considered much earlier in hospitality projects.
Can you give us a brief explainer of your role and where it fits into projects at TGP?
 My role is to lead the commercial kitchen design department, supporting clients with the planning and design of kitchens and back-of-house spaces that work in practice.
That means looking beyond the layout itself and understanding the full operation. How is food received, stored, prepared, cooked, finished, served and cleared? How do teams move during a busy service? Where are the pressure points?
A good kitchen needs to reflect the reality of the venue it is supporting. The menu, service style, target covers, trading pattern, staffing model and commercial goals all need to be understood before the design can be properly developed.
As TGP works across a wide range of hospitality services, the objective is to advise on the areas where back-of-house planning can support the overall guest experience and wider project needs.
Why is commercial kitchen design so important in modern hospitality venues?
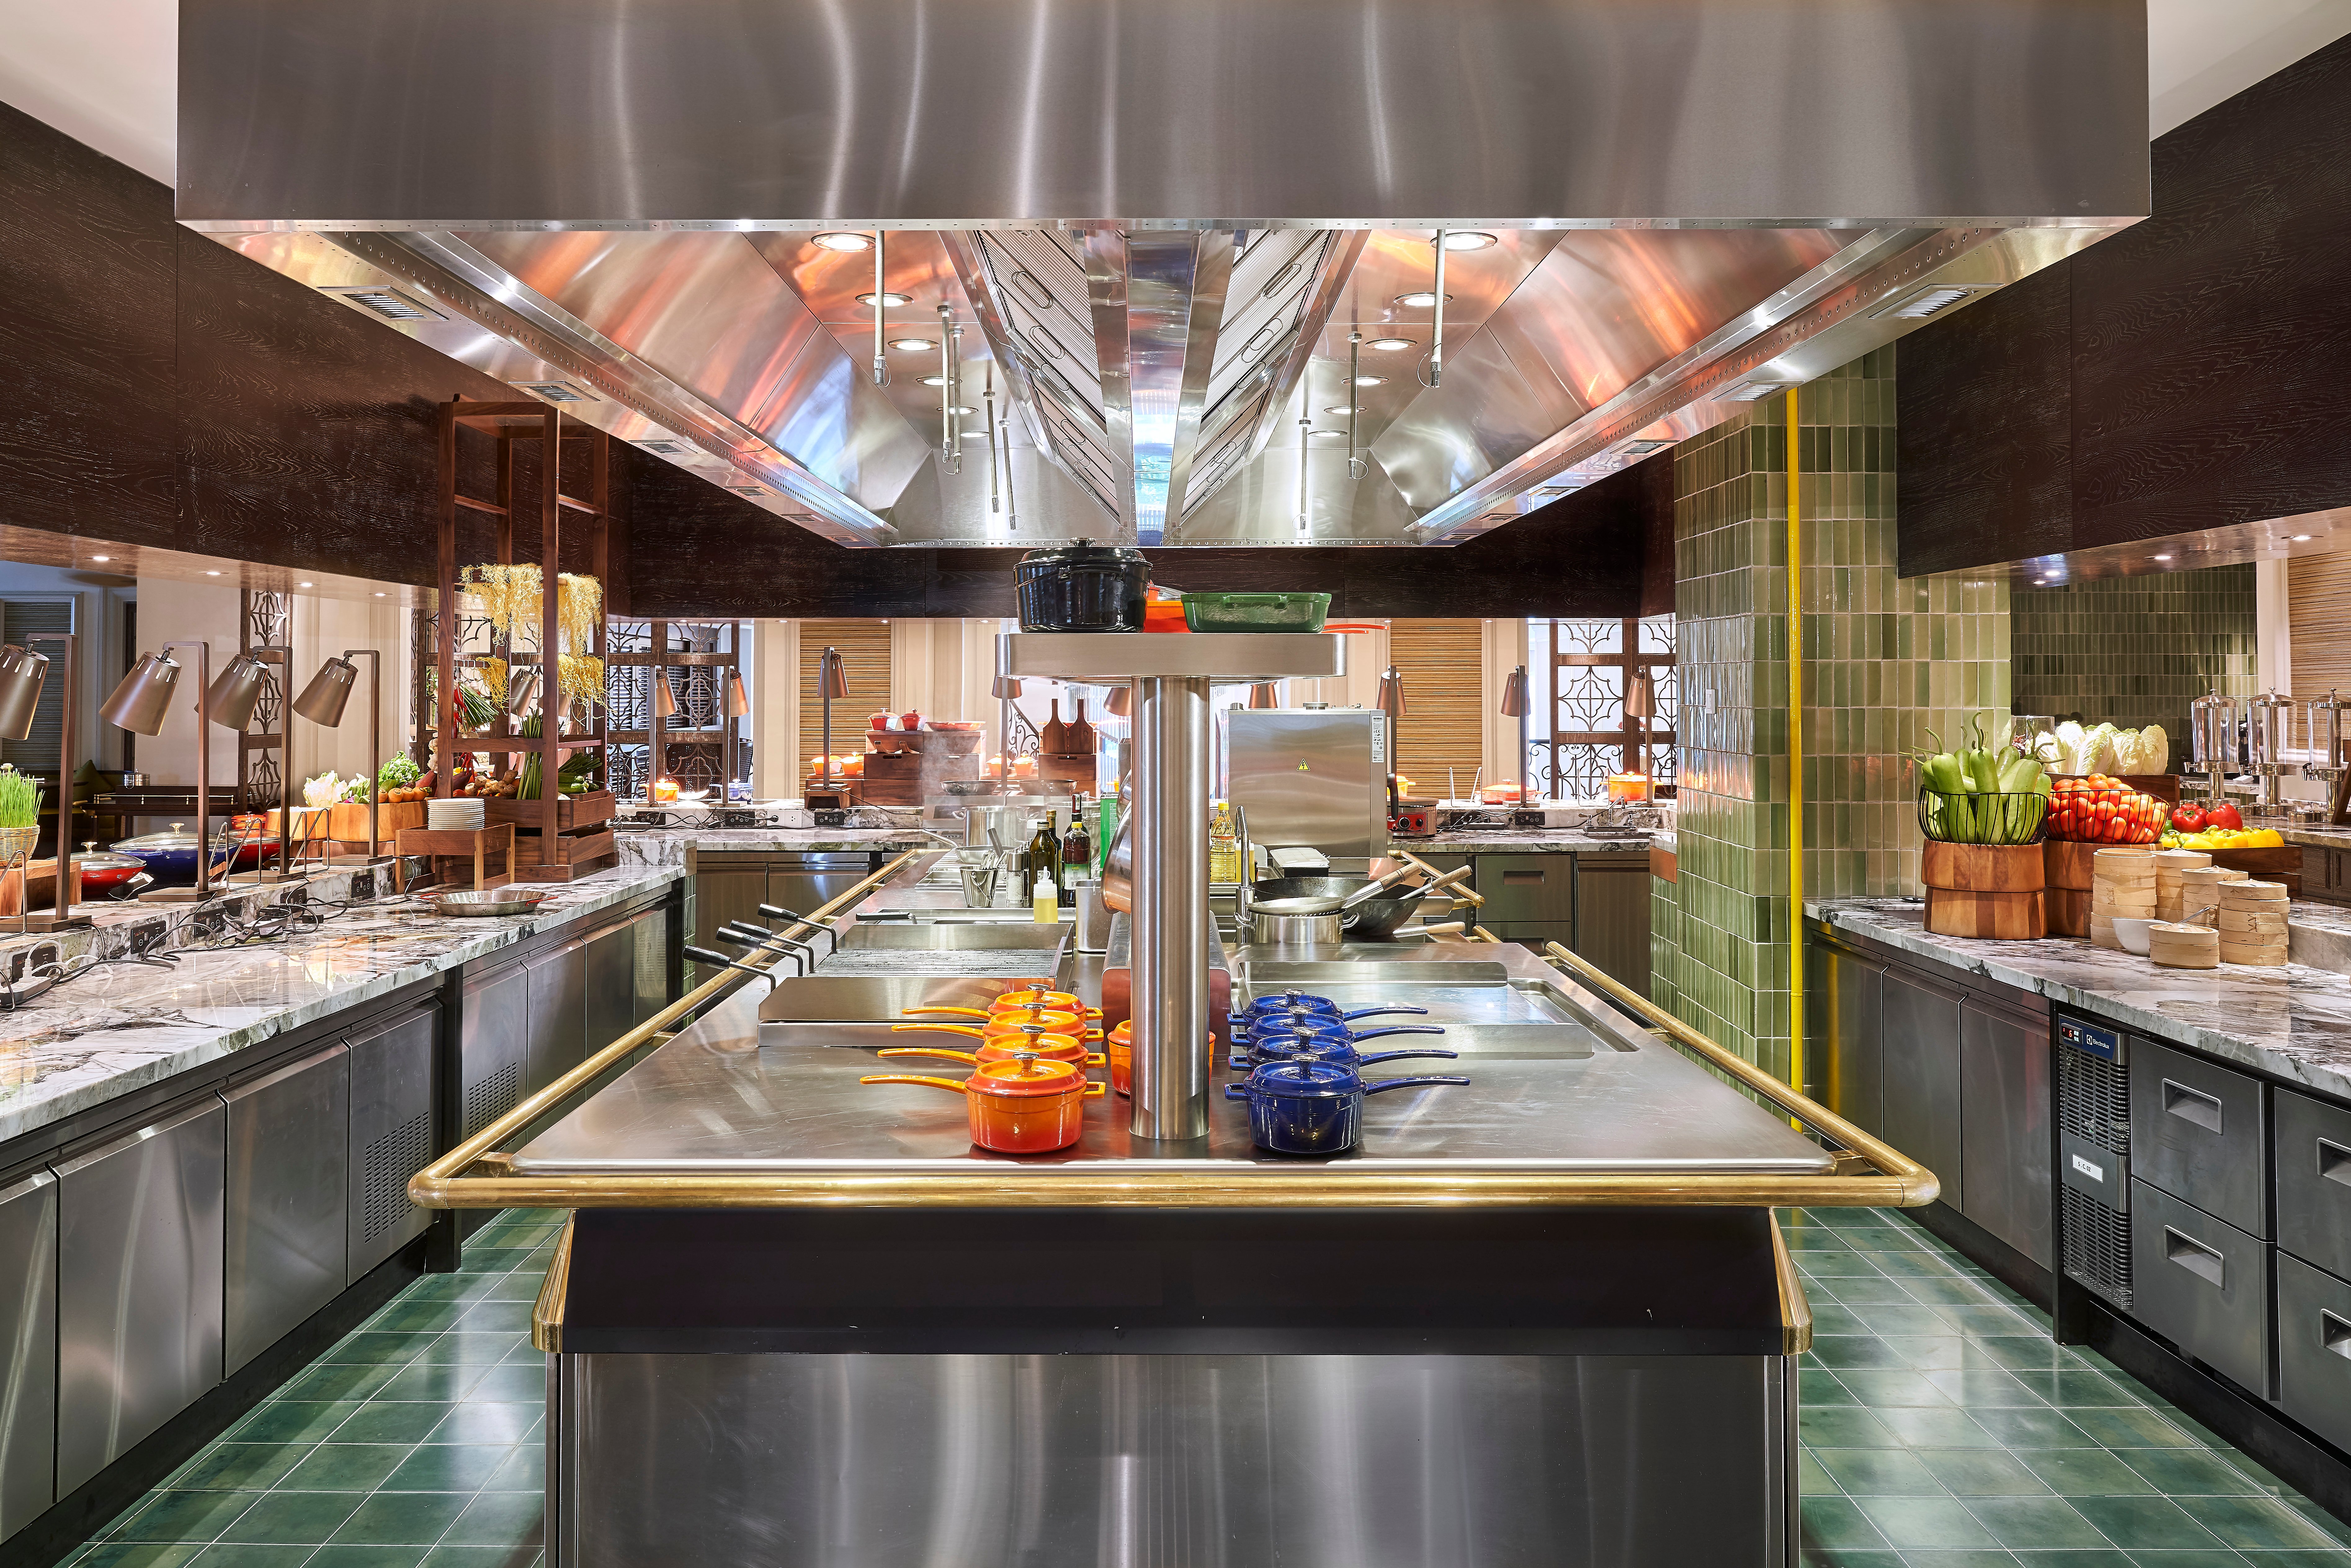 Commercial kitchen design has a real impact on how a venue performs day to day. It affects speed, consistency, staffing, food quality, storage, maintenance and the ability to adapt over time.
In many projects, the guest-facing spaces naturally get the most attention. But if the back of house has not been planned properly, the team can feel that pressure as soon as the venue opens. Poor flow, limited storage, unsuitable equipment or inefficient zoning can create daily challenges that eventually affect the guest experience.
Good kitchen design is about reducing those issues before they happen. It helps operators create spaces that are practical, efficient and aligned with the concept.
What do you think is often misunderstood about commercial kitchen design?
People often think commercial kitchen design is mainly about where the equipment goes, but the real value is in the operational planning behind it.
A strong kitchen design needs to anticipate how the venue will actually run. That could mean breakfast, lunch, dinner, events, room service, banqueting or peak weekend trading. It also means thinking about receiving, storage, prep, production, service, clearing, stewarding and waste as one connected system.
The kitchen has to support the promise being made to the guest. If the concept is high-volume, premium, casual, multi-outlet or delivery-led, the back of house needs to be planned around that reality. Otherwise, issues with speed, consistency, labour efficiency and food quality can quickly appear.
The best kitchens are not always the biggest or most expensive. They are the ones that are properly aligned with the business model, the menu and the way the team needs to work.
What are some of the most common issues you see when kitchen planning is not considered early enough?
One of the most common issues is that the kitchen is treated as a technical requirement rather than a core part of the project strategy. By the time it is properly reviewed, the space allocation, MEP strategy, structure, circulation or front-of-house design may already be too far advanced.
That can lead to compromises that are difficult or expensive to fix later. The kitchen may be too small for the menu, the storage may not support the expected volume, or the service routes may create conflict between staff, deliveries, waste removal and guest movement.
Another common issue is a gap between the concept and the operational reality. A venue may have a strong idea, premium positioning or high-volume business model, but the kitchen design does not give the team the infrastructure needed to deliver it consistently.
How does effective back-of-house planning support the commercial goals of a restaurant or hotel?
Good back-of-house planning supports profitability by making the operation more efficient. If a kitchen is planned properly, teams can work more safely, quickly and consistently. That can reduce labour pressure, improve table turnover, minimise waste and support better quality control.
It also helps protect revenue. In hotels, for example, kitchens often need to support several outlets, breakfast, banqueting, room service, events and private dining. Without clear planning, those demands can start to compete with each other.
A strong back-of-house strategy helps define what can be shared, what needs dedicated support and how the overall operation should flow. For restaurants, the same principle applies. The kitchen needs to be designed around the menu, service style, target covers and trading pattern.
What role does kitchen design play in the guest experience?

The guest may never see the kitchen, but they definitely feel the impact of it. Speed, consistency, temperature, presentation, menu availability and service rhythm are all shaped by what happens behind the scenes.
A strong kitchen design helps the front-of-house and back-of-house teams work together more smoothly. It supports better communication, fewer delays and a more consistent experience.
In premium hospitality especially, small operational issues can quickly become visible. If the kitchen cannot support the promise being made to the guest, the wider experience suffers.
How should developers, owners and operators approach commercial kitchen design at the start of a project?
The first step is to define the operational brief clearly. Before drawing the kitchen, you need to understand the concept, menu direction, service model, target covers, peak periods, staffing approach, delivery strategy, storage needs and future growth plans.
From there, the kitchen can be designed around the business model, rather than treated as a generic layout. This is especially important for hotels, food halls and mixed-use developments, where several operational needs often overlap.
Early coordination is also important. Kitchen design needs to work alongside architecture, interiors, MEP, fire and life safety, waste strategy and logistics. The earlier those conversations happen, the more efficient and cost-effective the final solution is likely to be.
What makes your approach to commercial kitchen design distinctive?
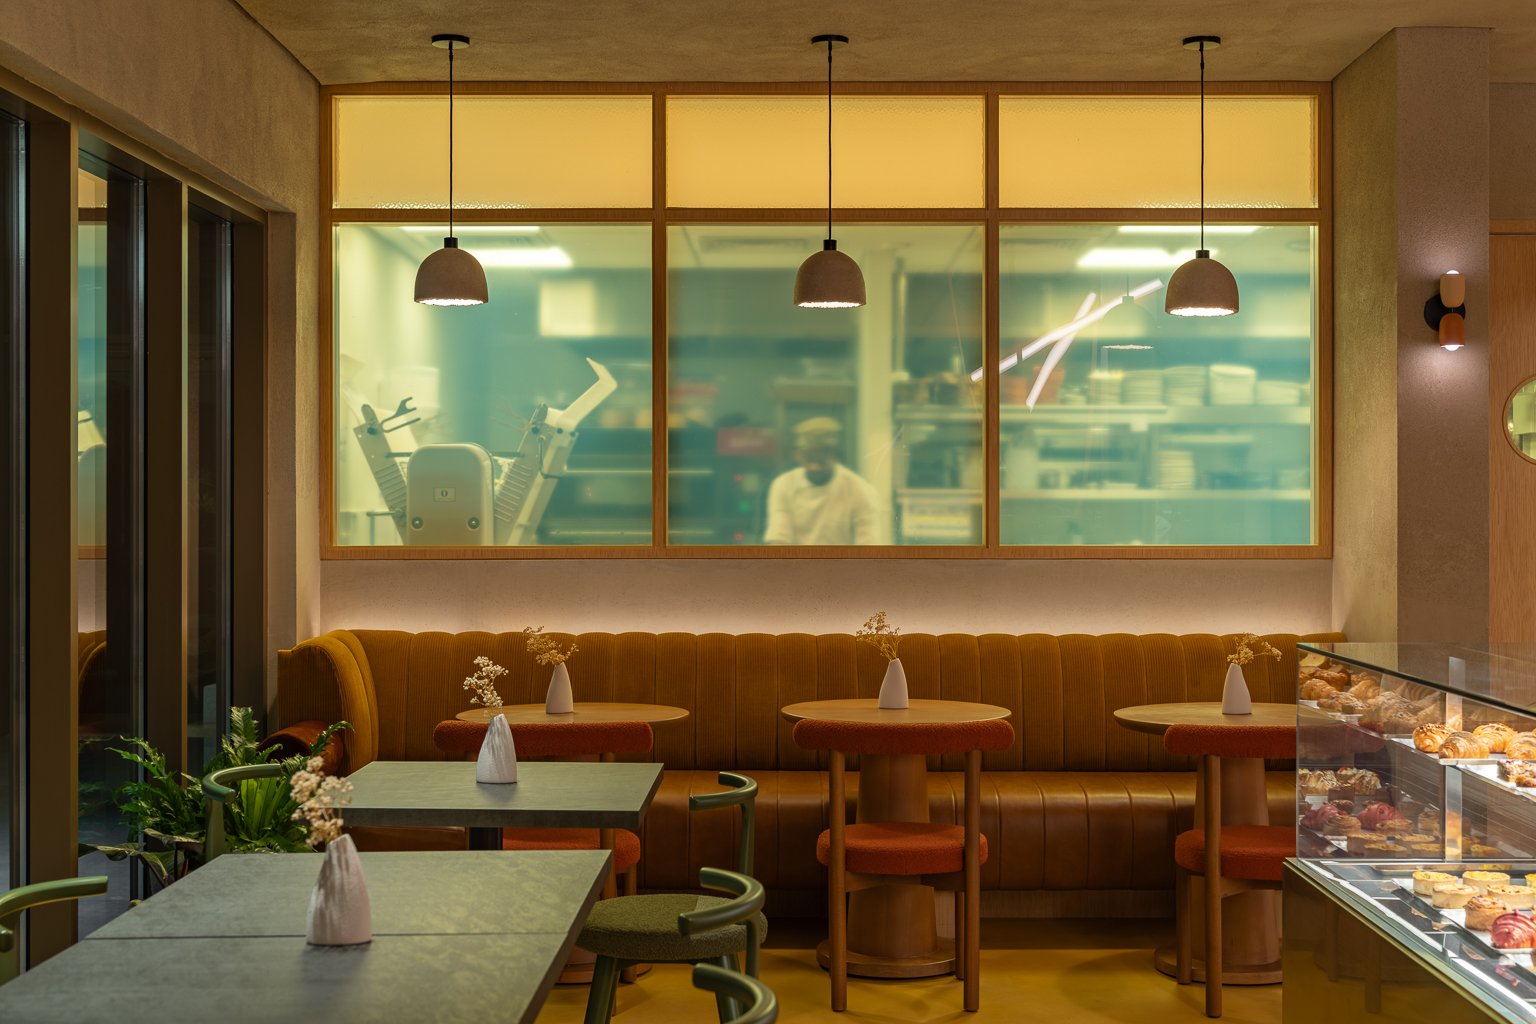 For me, effective kitchen design starts with understanding how the venue needs to perform, not simply how the space should be arranged.
Before we get into layouts and equipment, we need to understand the menu, service style, trading patterns, delivery volumes, storage needs, team structure and pressure points during peak service. A kitchen that looks efficient on paper can still fail if it does not reflect the reality of how the venue will run.
The important part is connecting technical planning with operational behaviour. Where does the pressure build? How many people need to move through the same area? Where are the handover points between kitchen, pass, bar, service team and stewarding? How does waste move out without disrupting the guest or staff journey?
These are the details that make a real difference. Good kitchen design should make the operation feel calmer, faster and more controlled. It should reduce unnecessary movement and give the team the right conditions to deliver consistently.
How does commercial kitchen design support sustainability and long-term resilience?
Sustainability in kitchen design is not only about choosing efficient equipment, although that is important. It is also about designing spaces that reduce waste, support better stock control and help teams work more efficiently.
Good planning can reduce unnecessary movement, improve cold storage, support clearer waste separation and make kitchens easier to clean, maintain and adapt.
Long-term resilience is also important. Hospitality businesses need to respond to changing customer expectations, labour conditions, menu trends and commercial pressures. A well-planned kitchen gives operators more flexibility to evolve without constantly having to retrofit core infrastructure.
What advice would you give to hospitality businesses reviewing their existing kitchens?
Start by looking at where the operation is under pressure. Are there delays during peak service? Is storage always stretched? Are staff movements inefficient? Is the kitchen limiting the menu or revenue potential? Are maintenance issues becoming too frequent?
An existing kitchen can tell you a lot about the wider business. Sometimes the issue is layout, sometimes it is equipment, sometimes it is process and sometimes it is simply that the venue has evolved but the kitchen has not evolved with it.
The key is to assess the kitchen against the current and future business strategy, not just against the original design.
What excites you most about leading this new department?
The opportunity is to help clients see commercial kitchen design as a practical and strategic part of hospitality performance.
When it is done well, kitchen design supports better food, smoother service, stronger margins and more resilient operations. It gives teams the right conditions to perform and gives owners and operators more confidence that the concept can work in practice.
The kitchen may sit behind the scenes, but its impact is felt across the entire venue.
